

BEDS4
BATHS4 full 1 partial
SQUARE FEET1,848
MLS#PALA2095230
Cooperative Broker Compensation: 3%
STATUSCOMING SOON
PROPERTY TYPEResidential - Single Family
SCHOOLMANHEIM TOWNSHIP
Property Description
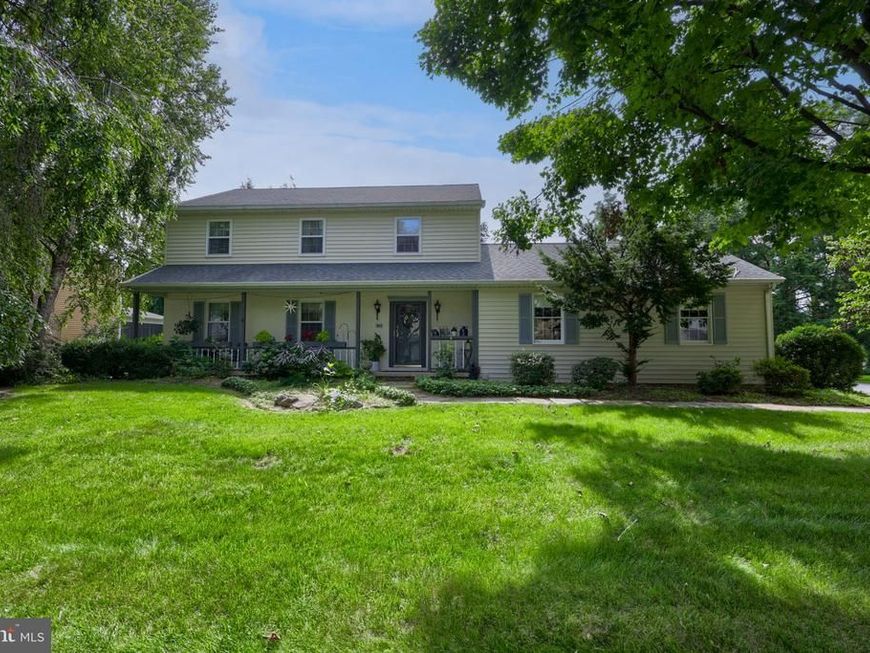
Spacious 4-bedroom, 2.5-bath Colonial in desirable Manheim Township! The inviting first floor features a comfortable living room, family room with a wood-burning fireplace, formal dining room, convenient powder room, and an eat-in kitchen. A bright enclosed patio/sunroom with beautiful windows provides an additional space to relax and enjoy the surrounding views. Upstairs, four generously sized bedrooms and two full bathrooms offer plenty of room for family and guests. The large, semi-finished dry basement provides excellent additional space for recreation, hobbies, storage, or future finishing. A large two-car garage with built-in storage shelving adds convenience and functionality. Outside, the deck and patio overlook the large, lush yard with mature landscaping, including flowering trees and bushes, creating a peaceful setting for relaxing or entertaining. The equipment shed allows for easy storage of lawn tools, and includes an open-air mower.
Property Features
Property Type: Residential - Single Family
Basement: Yes
Basement: Full, Sump Pump, Unfinished
Cooling: Central A/C
Fireplaces: 1
Fuel Type: Electric
Garage: 2
Heating: Heat Pump(s)
Home Style: Colonial
Lot Size: 0.39 Acres
Roof Type: Shingle
Stories: 2.0
Taxes: $5,882
Year Built: 1978
Cooperative Broker Compensation: 3%
Feature Descriptions
Additional Structures: Above Grade, Below Grade
Appliances: Built-In Microwave, Built-In Range, Cooktop, Dishwasher, Dryer, Microwave, Oven - Single, Oven/Range - Electric, Refrigerator, Washer, Water Heater
Electric: 200+ Amp Service
Exterior: Brick, Frame, Metal Siding
Fireplace: Wood
Flooring: Carpet, Hardwood, Tile/Brick, Vinyl
Interior: Breakfast Area, Built-Ins, Carpet, Ceiling Fan(s), Combination Dining/Living, Dining Area, Family Room Off Kitchen, Floor Plan - Open, Kitchen - Eat-In, Primary Bath(s), Window Treatments
Location: Suburban
Lot: Level
Lot Dimensions: 0.39 Acre(S)
Municipality: MANHEIM TWP
Parking Features: Paved Driveway, Paved Parking
Parking Notes: 2 Total Parking Spaces
Rooms: Living Room, Dining Room, Bedroom 2,Bedroom 3,Bedroom 4,Kitchen, Family Room, Basement, Foyer, Bedroom 1,Sun/Florida Room, Bathroom 1,Bathroom 2
Sewer: Public Sewer
Special View Info: Other
SQFT Above Finished: 1848
SQFT Total Finished: 1848
Structure Type: Detached
Total Garage/Parking Spaces: 2
Utilities: Cable TV Available, Electric Available, Sewer Available, Water Available
Water: Public
Windows: Replacement
Room Sizes
Basement: 33 x 26 Level - Lower 1
Foyer: 15 x 13 Level - Main
Living Room: 18 x 13 Level - Main
Family Room: 12 x 17 Level - Main
Kitchen: 11 x 13 Level - Main
Dining Room: 10 x 13 Level - Main
Sun/Florida Room: 18 x 12 Level - Main
Bedroom 1: 12 x 13 Level - Upper 1
Bedroom 2: 16 x 13 Level - Upper 1
Bedroom 3: 12 x 13 Level - Upper 1
Bedroom 4: 12 x 10 Level - Upper 1
Bathroom 1: 9 x 5 Level - Upper 1
Bathroom 2: 9 x 4 Level - Upper 1
Local Schools
School District: MANHEIM TOWNSHIP
Listed By / Shown By
Listed By
Agency Name: Berkshire Hathaway HomeServices Homesale Realty

Shown By
Agent Name: Dale Sciarretta
Agent Phone: (717) 334-7636
 First American
Estimate Your Payment
Estimated Payment
$ 1,748.78 per month $1,112.78 Principal & Interest $490.17 Property Tax $145.83 Homeowner's Insurance



 Corporate Office - 215 S Centerville Rd. Lancaster, PA 17603
584 Laurel Lane | MLS# PALA2095230
This single family home located at 584 Laurel Lane, Lancaster, PA 17601 is currently listed for sale by Berkshire Hathaway HomeServices Homesale Realty, with an asking price of $500,000. This property was built in 1978 and has 4 bedrooms and 4 full and 1 partial baths with 1848 sq. ft. Laurel Lane is located within the MANHEIM TOWNSHIP school district. Search Lancaster real estate on dale-sciarretta.homesale.com today.