

BEDS3
BATHS2 full
SQUARE FEET1,988
MLS#MDCC2023162
STATUSACTIVE
PROPERTY TYPEResidential - Single Family
SUBDIVISIONCECIL COUNTY
SCHOOLCECIL COUNTY PUBLIC SCHOOLS
Property Description
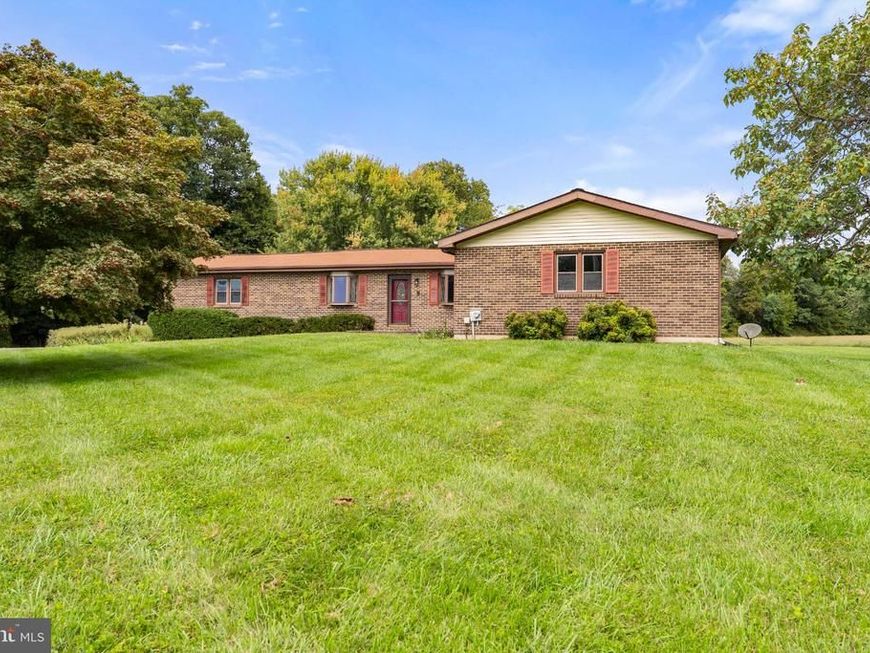
Welcome to 2311 Principio Road in Rising Sun, Maryland! This well-maintained, all-brick ranch home offers approximately 2,000 square feet of above-grade living space on a spacious 1-acre lot. Featuring 3 bedrooms and 2 full bathrooms, this home offers the convenience of one-level living with plenty of room to spread out. !!!!! FURNISHED PHOTOS ARE JUST FOR POSSIBILITIES OF WHAT THE POTENTIAL IS !!!!! Step inside to a generously sized living room featuring a beautiful stone wood-burning fireplace, creating a warm and inviting gathering space. New luxury vinyl flooring adds a fresh, updated look throughout the home. Additional features include a convenient laundry room, an attached 2-car garage, and a full basement offering abundant storage and possibilities for future finishing. Enjoy peace of mind with several major improvements completed within the past three years, including the roof, HVAC system, garage door, and water heater. The home also features a Culligan water treatment system, private well, and septic. Step outside to the large rear deck, perfect for entertaining, outdoor dining, or simply enjoying the spacious 1-acre property.
Property Features
Property Type: Residential - Single Family
Basement: Yes
Basement: Connecting Stairway, Full, Unfinished
Cooling: Ceiling Fan(s), Central A/C
Fireplaces: 1
Fuel Type: Propane - Leased
Garage: 2
Heating: Forced Air
Home Style: Ranch/Rambler
Lot Size: 1.00 Acres
Roof Type: Asphalt
Stories: 1.0
Taxes: $3,324
Year Built: 1987
Feature Descriptions
Additional Structures: Above Grade
Appliances: Dishwasher, Dryer - Electric, Exhaust Fan, Oven/Range - Electric, Refrigerator, Washer, Water Conditioner - Owned, Water Heater
Electric: 200+ Amp Service
Exterior: Brick
Fireplace: Wood
Flooring: Carpet, Ceramic Tile, Luxury Vinyl Plank
Interior: Breakfast Area, Carpet, Ceiling Fan(s), Dining Area, Entry Level Bedroom, Kitchen - Table Space, Walk-in Closet(s), Water Treat System
Lot Dimensions: 1.00 Acre(S)
Parking Features: Asphalt Driveway
Parking Notes: 2 Total Parking Spaces
Pet Restrictions: No Pet Restrictions
Sewer: On Site Septic
SQFT Above Finished: 1988
SQFT Total Finished: 1988
Structure Type: Detached
Total Garage/Parking Spaces: 2
Water: Well
Local Schools
High School: RISING SUN
Middle School: RISING SUN
Elementary School: CALVERT
School District: CECIL COUNTY PUBLIC SCHOOLS
Listed By / Shown By
Listed By
Agency Name: Coldwell Banker Chesapeake Real Estate Company
Agency Phone: 4107780330
Shown By
Agent Name: Dale Sciarretta
Agent Phone: (717) 334-7636
Agency Title: Berkshire Hathaway HomeServices Homesale Realty

 First American
Estimate Your Payment
Estimated Payment
$ 1,457.58 per month $1,043.79 Principal & Interest $277.00 Property Tax $136.79 Homeowner's Insurance



 Corporate Office - 215 S Centerville Rd. Lancaster, PA 17603
2311 Principio Road | MLS# MDCC2023162
This single family home located at 2311 Principio Road, Rising Sun, MD 21911 is currently listed for sale with an asking price of $469,000. This property was built in 1987 and has 3 bedrooms and 2 full baths with 1988 sq. ft. Principio Road is located in the CECIL COUNTY subdivision within the CECIL COUNTY PUBLIC SCHOOLS school district. Search CECIL COUNTY real estate on dale-sciarretta.homesale.com today.