

BEDS4
BATHS4 full 1 partial
SQUARE FEET6,245
MLS#MDPG2222010
STATUSACTIVE
PROPERTY TYPEResidential - Single Family
SCHOOLPRINCE GEORGES COUNTY PUBLIC SCHOOLS
Property Description
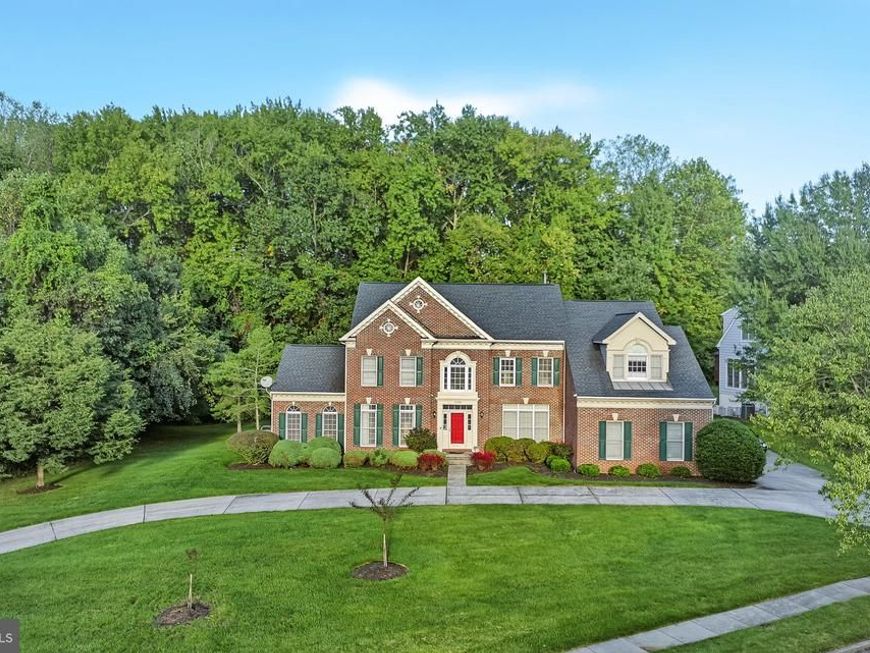
Welcome home to this stunning and spacious residence, beautifully situated on a picturesque 0.69-acre corner lot! Offering over 6,000 square feet of living space across three levels, this exceptional home combines impressive architectural details, generous living spaces, and a thoughtfully designed floor plan ideal for both everyday living and entertaining. The expansive main level welcomes you with elegant formal living and dining rooms, a private home office, and a gorgeous sunroom filled with natural light. The spectacular two-story family room, featuring a beautiful stone fireplace, creates a warm and inviting gathering space. The spacious kitchen is sure to impress with granite countertops, abundant cabinetry, a center island, oversized walk-in pantry, and new stainless steel cooktop, wall ovens, and dishwasher. With its generous layout and easy access to the rear deck, this space is perfect for entertaining family and friends. Retreat upstairs to the luxurious primary suite, featuring two walk-in closets and a beautifully appointed primary bath with soaking tub, separate shower, and dual vanities. Three additional generously sized bedrooms provide wonderful accommodations, including two bedrooms connected by a convenient Jack-and-Jill bath and a fourth bedroom with access to an additional full bath. The fully finished lower level offers incredible versatility with an expansive recreation room, built-in bar, fourth full bathroom, and a spacious exercise room or flexible living area—perfect for a home gym, media room, or additional entertaining space. Step outside and enjoy the beauty of the premium 0.69-acre lot, featuring mature trees that provide a lovely sense of privacy and a spacious rear deck ideal for outdoor dining, relaxing, and entertaining. An oversized three-car garage, circular driveway, and abundant additional parking complete this exceptional property. With its impressive size, desirable floor plan, beautiful outdoor setting, and wonderful combination of formal and casual living spaces, this remarkable home offers something for everyone. A must-see!
Property Features
Property Type: Residential - Single Family
Basement: Yes
Basement: Fully Finished, Interior Access
Cooling: Central A/C
Fireplaces: 1
Fuel Type: Natural Gas
Garage: 3
Heating: 90% Forced Air
Home Style: Colonial
Lot Size: 0.69 Acres
Stories: 3.0
Taxes: $12,771
Year Built: 1997
Feature Descriptions
Additional Structures: Above Grade, Below Grade
Appliances: Cooktop - Down Draft, Dishwasher, Disposal, Dryer, Oven - Double, Refrigerator, Stainless Steel Appliances, Washer
Exterior: Brick, Vinyl Siding
Exterior: Gutter System
Fireplace: Stone
HOA Fee: $62.00/Monthly
Interior: Bar, Bathroom - Soaking Tub, Bathroom - Stall Shower, Bathroom - Tub Shower, Carpet, Ceiling Fan(s), Chair Railings, Crown Moldings, Curved Staircase, Family Room Off Kitchen, Floor Plan - Open, Formal/Separate Dining Room, Kitchen - Eat-In, Kitchen - Gourmet, Kitchen - Island, Kitchen - Table Space, Pantry, Primary Bath(s), Upgraded Countertops, Walk-in Closet(s), Window Treatments, Wood Floors
Location: Corner Lot/Unit
Lot: Corner, Front Yard, Landscaping, Level, Premium, Rear Yard, SideYard(s)
Lot Dimensions: 0.69 Acre(S)
Parking Features: Circular Driveway, Concrete Driveway
Parking Notes: 9 Total Parking Spaces
Rooms: Living Room, Dining Room, Primary Bedroom, Bedroom 2,Bedroom 3,Bedroom 4,Kitchen, Family Room, Foyer, Sun/Florida Room, Exercise Room, Laundry, Office, Recreation Room, Utility Room, Bathroom 2,Bathroom 3,Primary Bathroom, Full Bath, Half Bath
Sewer: Public Sewer
Special View Info: Street, Trees/Woods
SQFT Above Finished: 4245
SQFT Below Finished: 2000
SQFT Total Finished: 6245
Structure Type: Detached
Total Garage/Parking Spaces: 9
Water: Public
Local Schools
School District: PRINCE GEORGES COUNTY PUBLIC SCHOOLS
Listed By / Shown By
Listed By
Agency Name: Samson Properties
Agency Phone: 7039352308
Shown By
Agent Name: Dale Sciarretta
Agent Phone: (717) 334-7636
Agency Title: Berkshire Hathaway HomeServices Homesale Realty

 First American
Estimate Your Payment
Estimated Payment
$ 3,392.69 per month $2,058.65 Principal & Interest $1,064.25 Property Tax $269.79 Homeowner's Insurance



 Corporate Office - 215 S Centerville Rd. Lancaster, PA 17603
1709 Kings Manor Drive | MLS# MDPG2222010
This single family home located at 1709 Kings Manor Drive , Bowie, MD 20721 is currently listed for sale with an asking price of $925,000. This property was built in 1997 and has 4 bedrooms and 4 full and 1 partial baths with 6245 sq. ft. Kings Manor Drive is located within the PRINCE GEORGES COUNTY PUBLIC SCHOOLS school district. Search Bowie real estate on dale-sciarretta.homesale.com today.